WHO WE ARE
WHO
WE ARE
Design is only as good as its execution
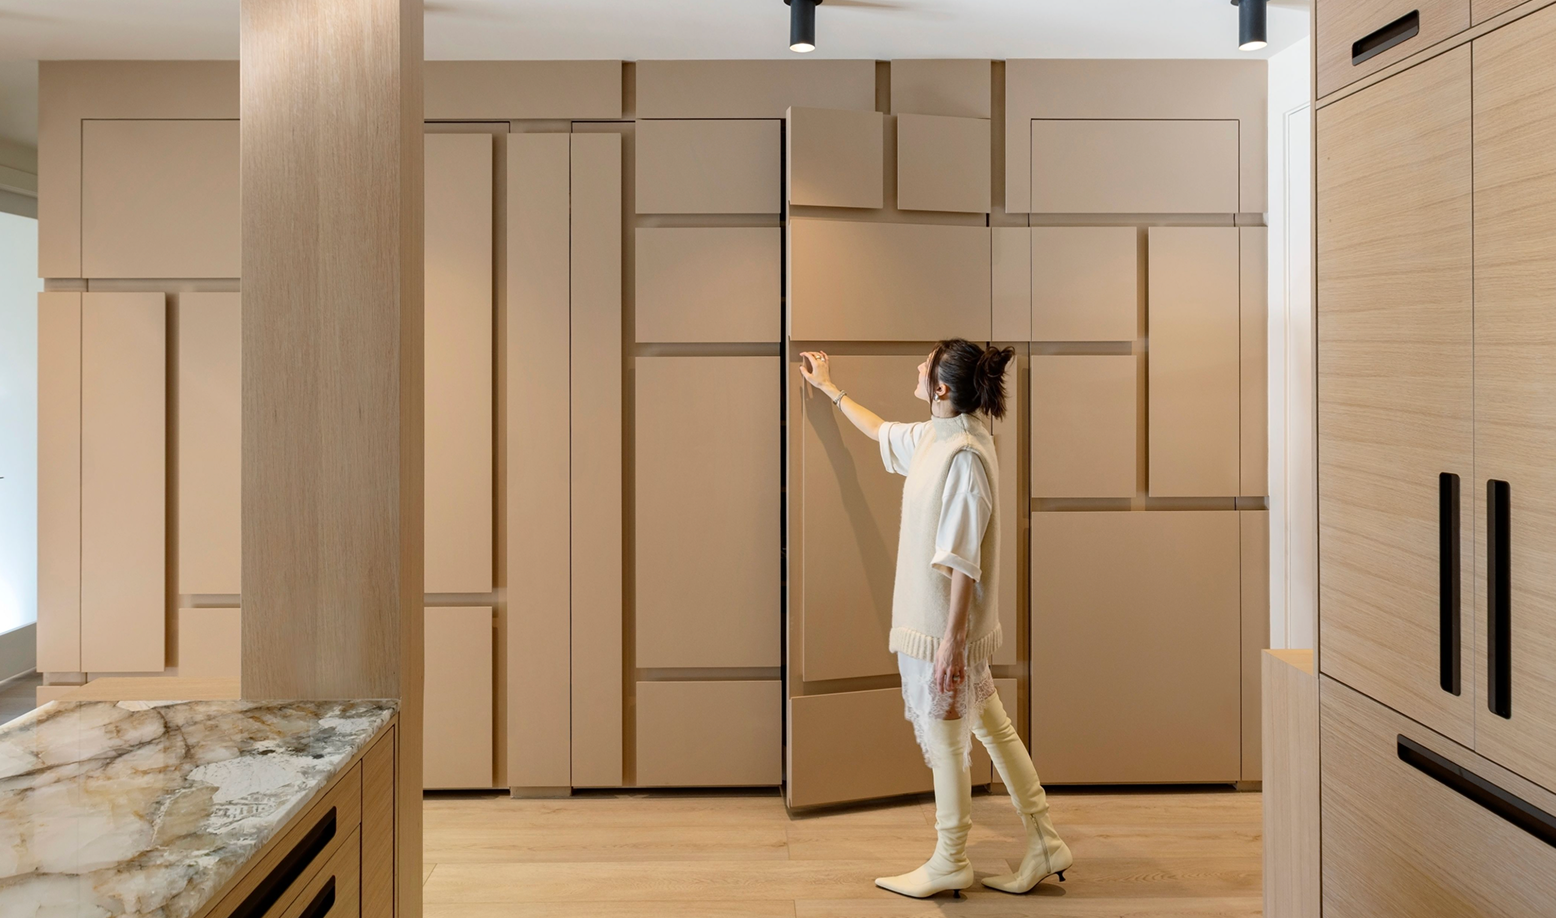
Schédio Spaces is a Vancouver-based, design-led Design + Build company creating residential and commercial spaces that are anything but ordinary.
We bring interior design, construction and custom millwork together under one roof, allowing us to take a project from the first spark of an idea all the way through to the finished space.
That means fewer middlemen. Less back and forth. Fewer games of telephone.
And most importantly, a much better chance that the space you fall in love with during the design process is actually the space you end up living or working in.
We design bold, thoughtful and highly individual spaces—but we're equally invested in how they get built. Because a beautiful idea on paper is great. A beautiful idea that can actually be built well, within the realities of a project, is considerably more useful.
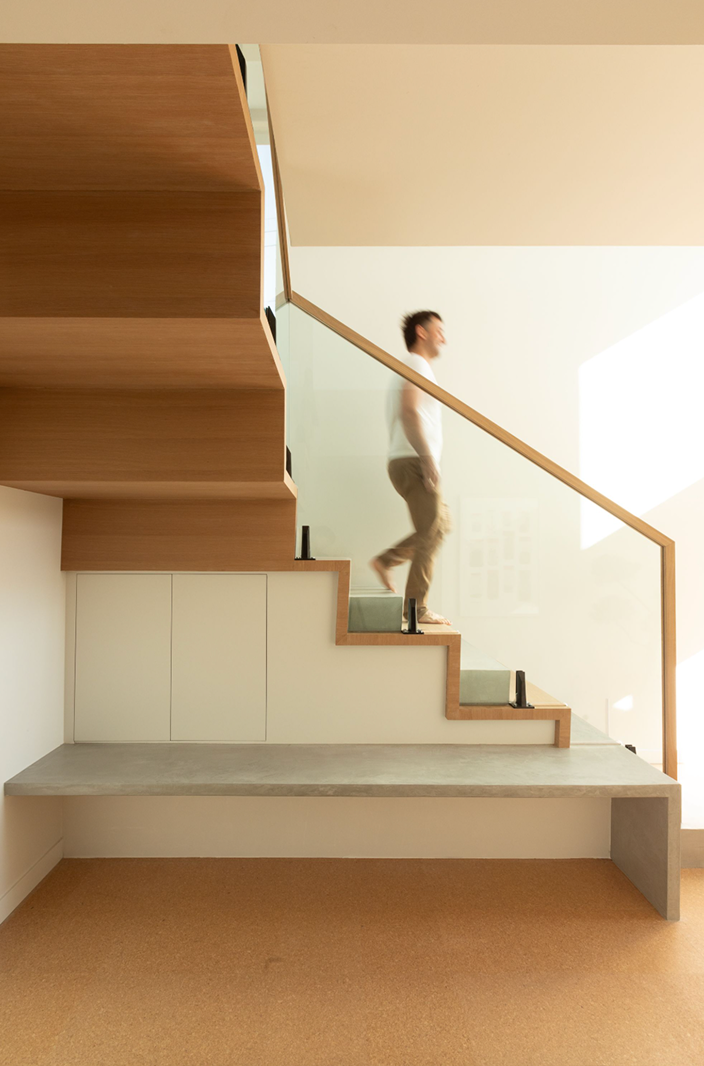
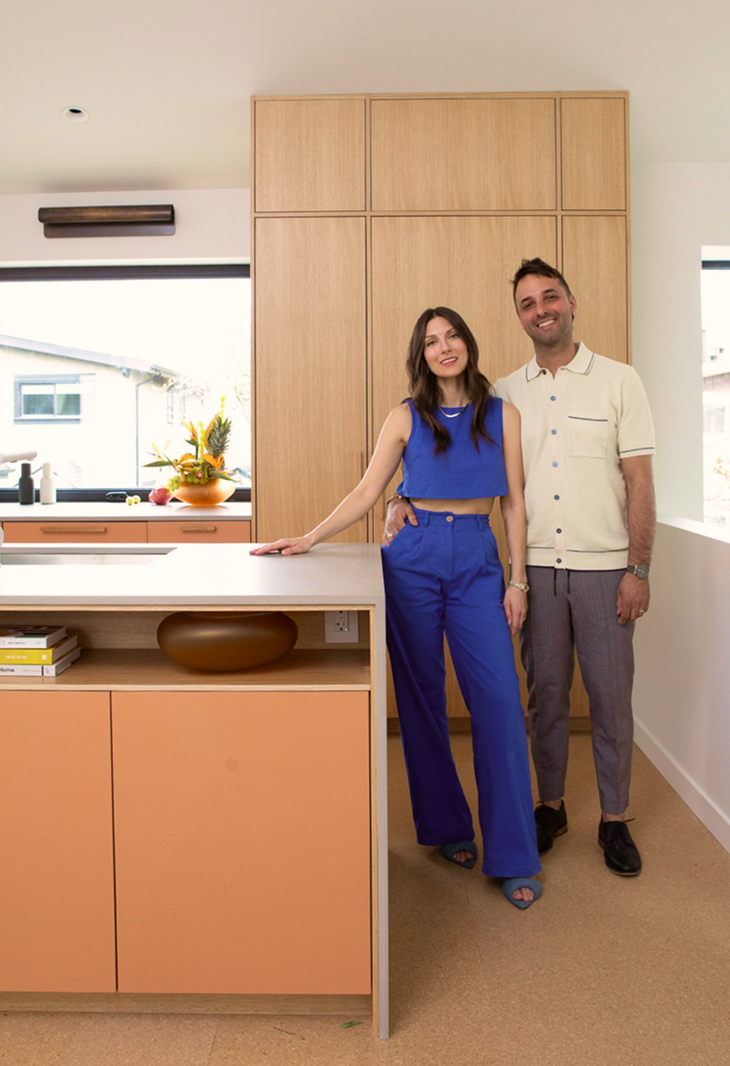
Why
Sh-éd-ē-ō?
In Greek, Schédio
means design.
The word comes from a root associated with something that is still forming—an idea taking shape, a possibility becoming something real.
We like that.
To us, design starts with possibility. It's the process of looking at an existing space—or sometimes an empty one—and seeing what it could become.
But coming up with the idea is only half the job.
A design still needs to survive budgets, permits, structural realities, construction schedules, material availability
Rooted in the concept of an idea taking shape, design begins with possibility. But turning a vision into reality means navigating budgets, permits, and structural realities.
We don't just hand over drawings and walk away. We handle the entire journey—designing the space, solving technical builds, managing construction, and crafting custom millwork for a seamless process from initial sketch to move-in day.
and approximately one million decisions that have to happen between the first sketch and move-in day.
That's where we come in.
We don't just dream up the space and hand you a set of drawings with a polite "good luck."
We design it. We figure out how to build it. Our construction team brings it to life. And when the project calls for something custom, our millwork team can build that too.
The result is a much more connected process from beginning to end.
How We Work
Every project is different, so the process isn't identical every time. But generally, here's how we take an idea and turn it into a finished space:
-
It starts with a conversation. We meet with you in your space to understand what you need, what you want it to become, and how you want to feel in it. We'll also walk you through our process so you know exactly what to expect.
-
We develop the creative direction, layout, materials and details that bring the vision together.
-
We create the technical documentation, specifications, budgets and permits required to make the project buildable.
-
Our construction and millwork teams bring the design to life, coordinating the countless moving pieces along the way.
-
Our construction and millwork teams bring the design to life, coordinating the countless moving pieces along the way.
Design-Led.
Built In-House.
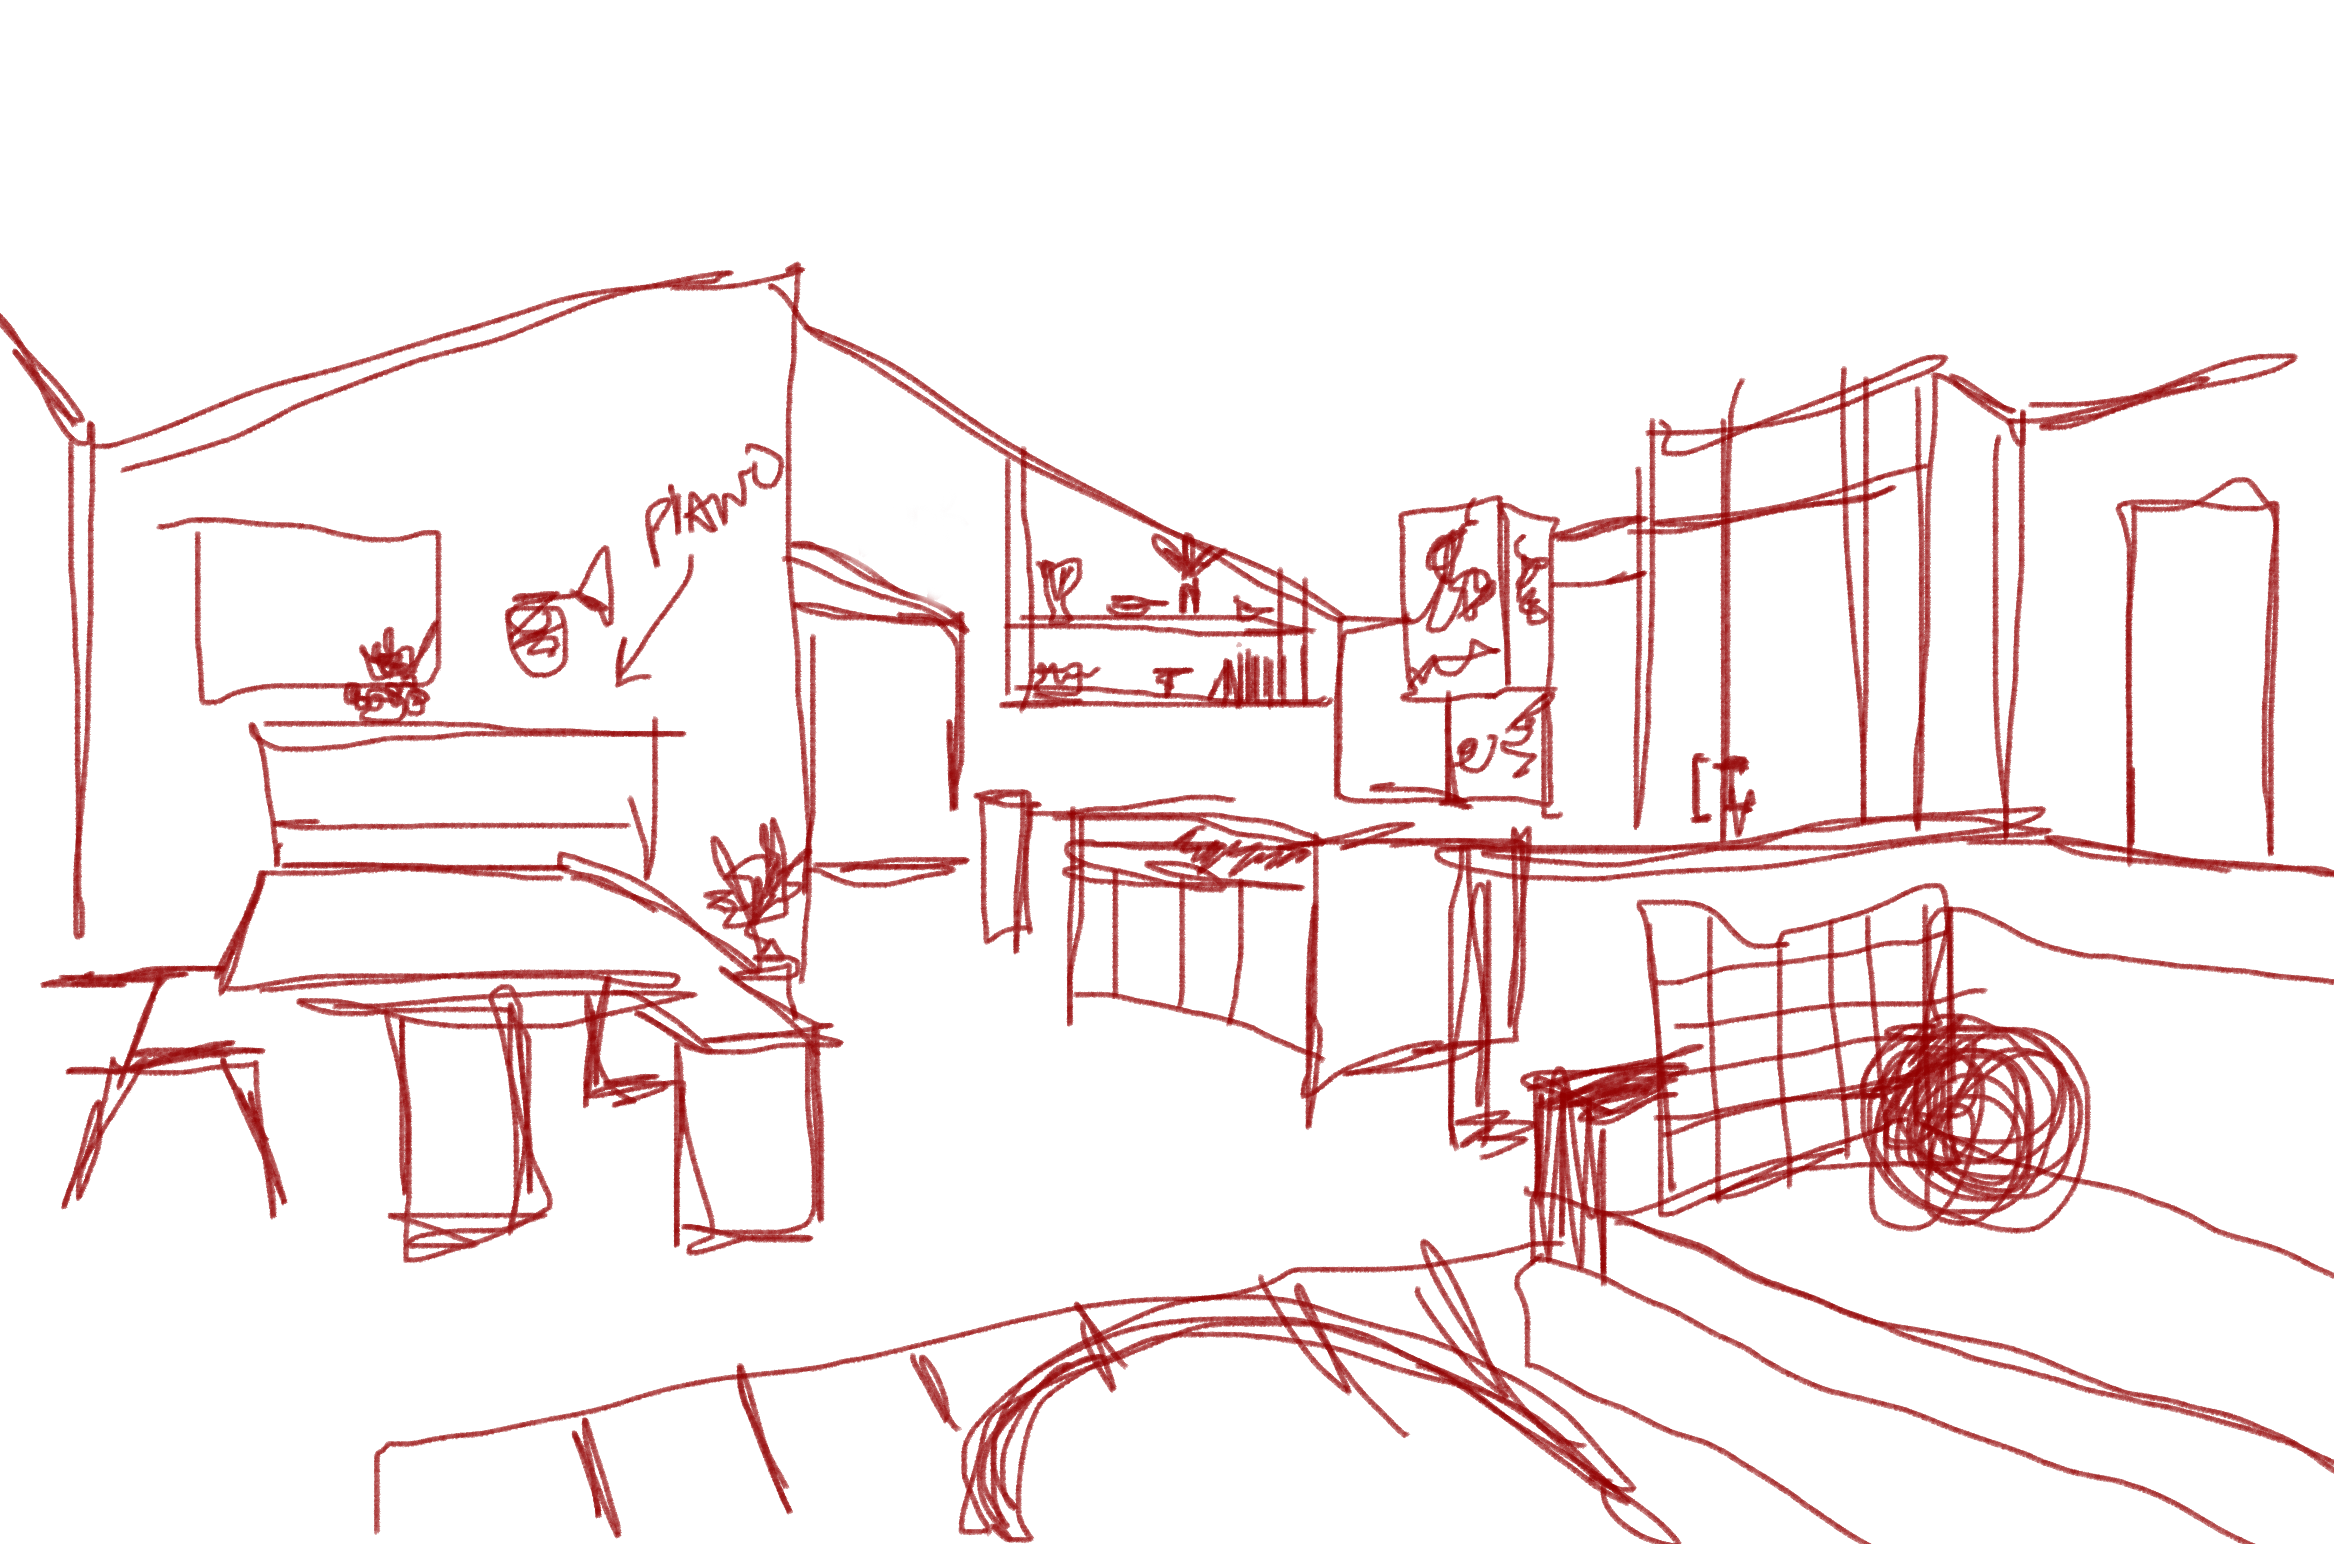
Our work starts with design
Every project is led by a creative vision that considers how a space looks, feels and functions. We think about the architecture, the materials, the proportions, the light and the details—but also how you actually live or work.
Because a beautiful kitchen that doesn't function for your family is still a bad kitchen.
A stunning retail space that doesn't support how your business operates is still missing the point.
Good design has to work.
But we also understand that construction and design can't exist in separate universes. A concept might look incredible, but if it requires materials that blow the budget or detailing that can't realistically be fabricated, that's something we want to understand before we're standing in the middle of construction trying to figure out what happened.
Having our design, construction and millwork teams working together allows us to have those conversations early.
Design and construction shouldn't exist in separate universes. By integrating our design, build, and millwork teams early, we catch budget blowouts and unrealizable details long before construction starts.
and approximately one million decisions that have to happen between the first sketch and move-in day.
That's where we come in.
We don't just dream up the space and hand you a set of drawings with a polite "good luck."
We design it. We figure out how to build it. Our construction team brings it to life. And when the project calls for something custom, our millwork team can build that too.
The result is a much more connected process from beginning to end.
One Roof. Fewer Telephone Games.
Most renovation and construction projects involve a lot of people.
A designer develops a concept. The contractor interprets the drawings. Trades are brought in. A cabinet company gets involved. Someone fabricates a custom piece.
Information passes from person to person to person.
And with every handoff, there is an opportunity for something to get lost in translation.
We built Schédio differently.
Our designers work alongside our
Traditional renovations lose design intent through too many handoffs. Schédio keeps our design, construction, and millwork teams in direct communication on-site—solving challenges collaboratively to protect your vision.
construction team. Our construction team works alongside our millwork shop. Questions can be answered directly and problems can be solved collaboratively.
This doesn't mean every project is magically free of challenges—if only—but it does mean we're often able to identify and solve those challenges with the people who actually understand the original design intent sitting at the same table.
Or, more realistically, standing together on a job site.
We Understand Value, Not Just Price.
Integrating design, construction, and fabrication keeps your budget on track from day one. By making smart choices and building in-house to avoid third-party markups, we deliver a luxurious feel through thoughtful design—not an expensive price tag.
We love a beautiful material. We also love a smart decision.
The two are not mutually exclusive.
Because we design, build and fabricate, we're able to consider value throughout the entire project rather than treating the budget as something that only gets discussed once the design is finished.
Sometimes spending more on one element dramatically improves the entire space.
Sometimes there is a much more affordable way to achieve the same visual impact.
And sometimes a custom piece can actually make more sense than buying something off the shelf—particularly when our own team can build it without the additional layers of markup that often come with outsourcing fabrication.
We call that value engineering, although admittedly that phrase sounds significantly less fun than what it actually means.
To us, it means understanding where your money will make the biggest impact.
It means knowing when to push and when to pull back.
It means designing the entire project with the budget in mind rather than designing something in a vacuum and asking later whether it can be afforded.
We want to create spaces that feel expensive because of the thinking behind them—not simply because the most expensive option was selected every time.
From Vision to Reality.
At its core, that's what Schédio is here to do.
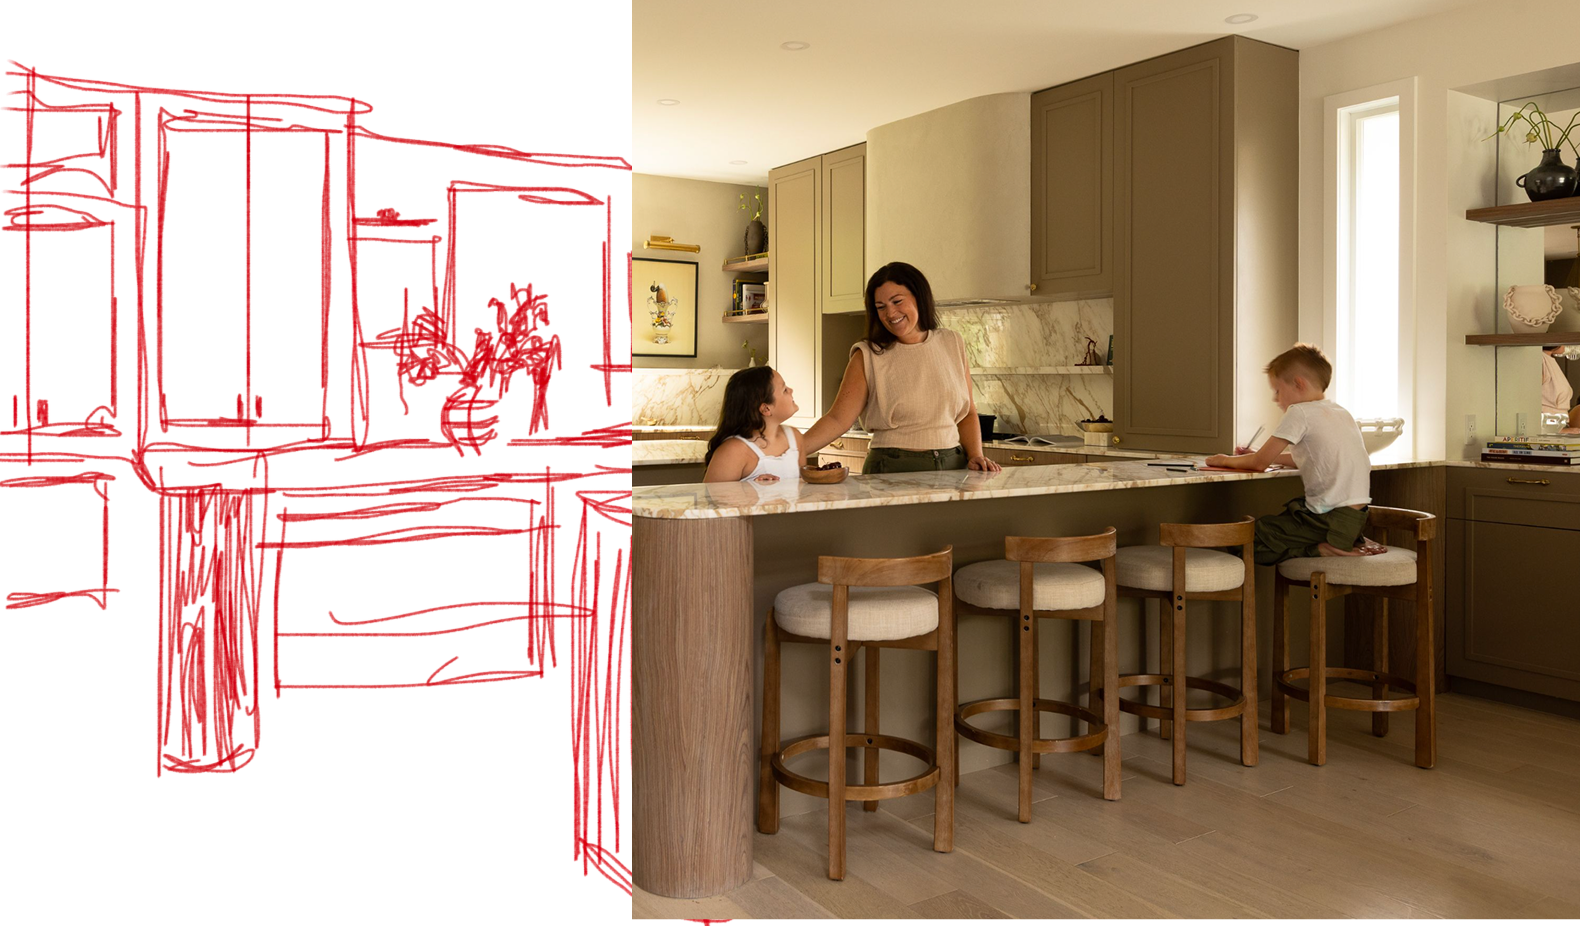
We take your vision and guide it through every layer of the process—from the first idea to the final installation. Design, construction and millwork aren't separate parts of what we do; they're all part of the same conversation.
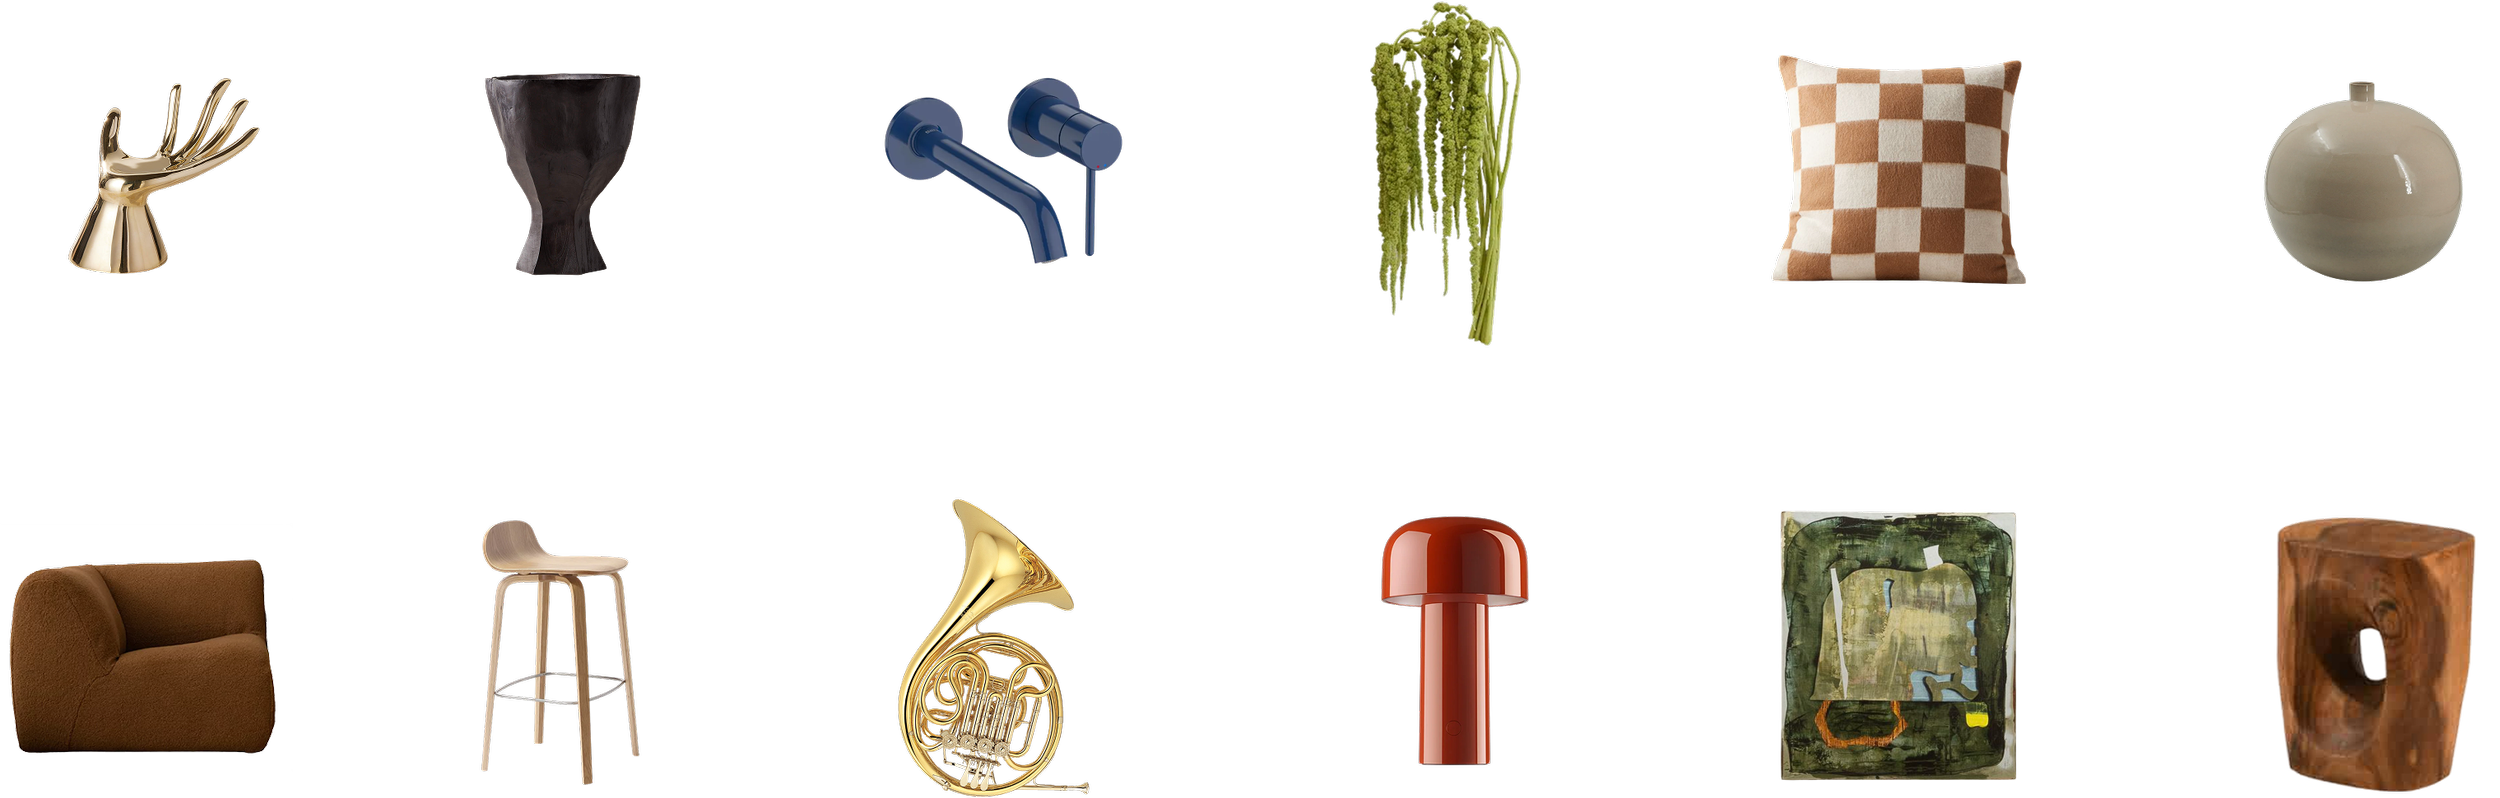
design
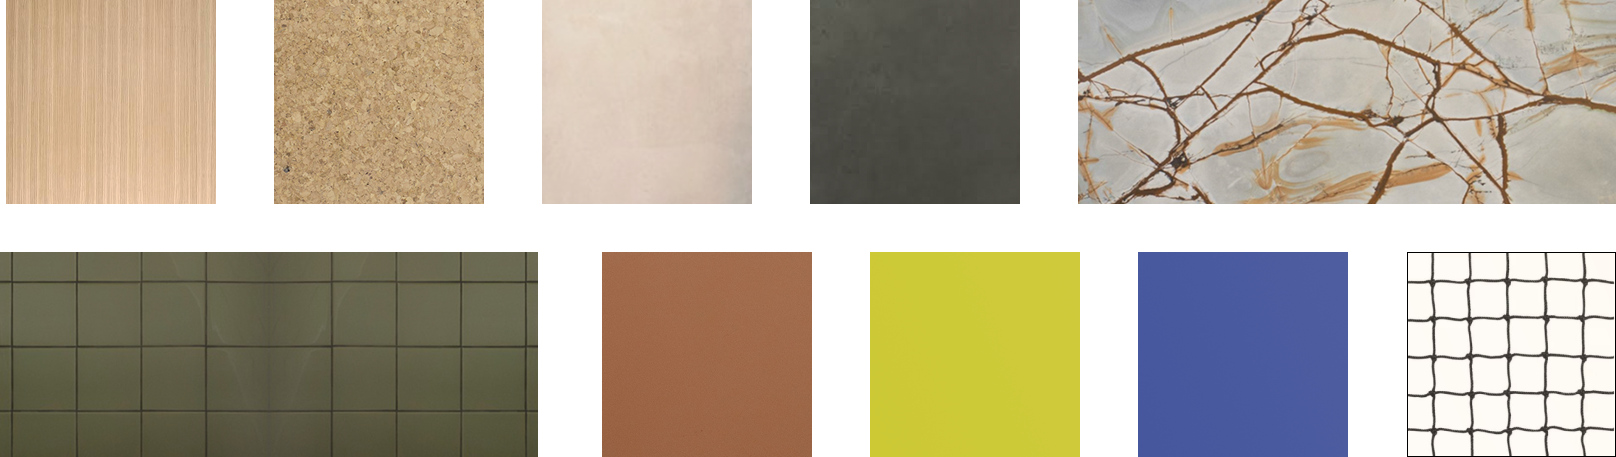
defines the vision.
construction
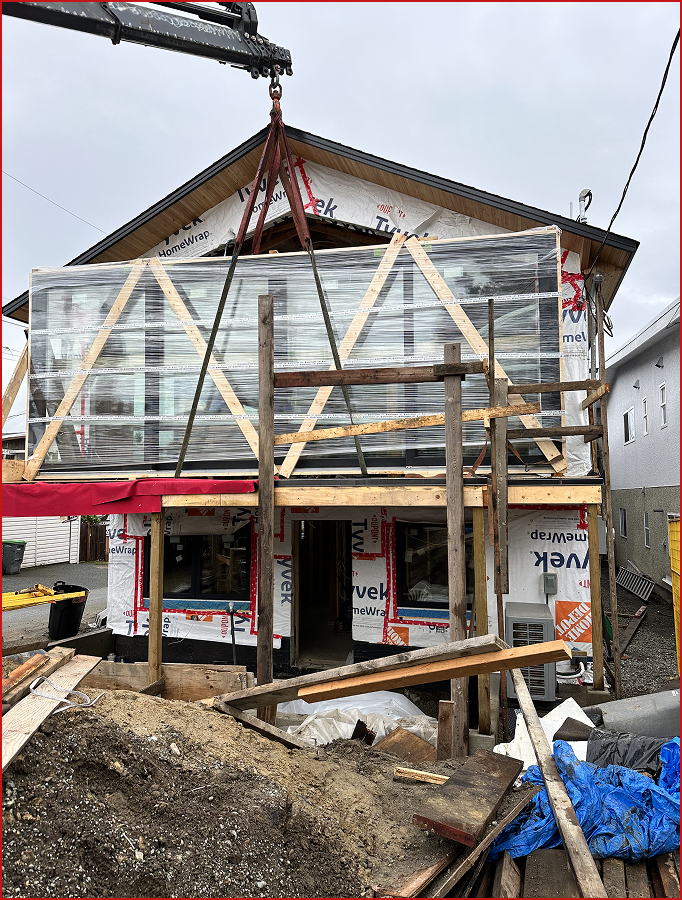
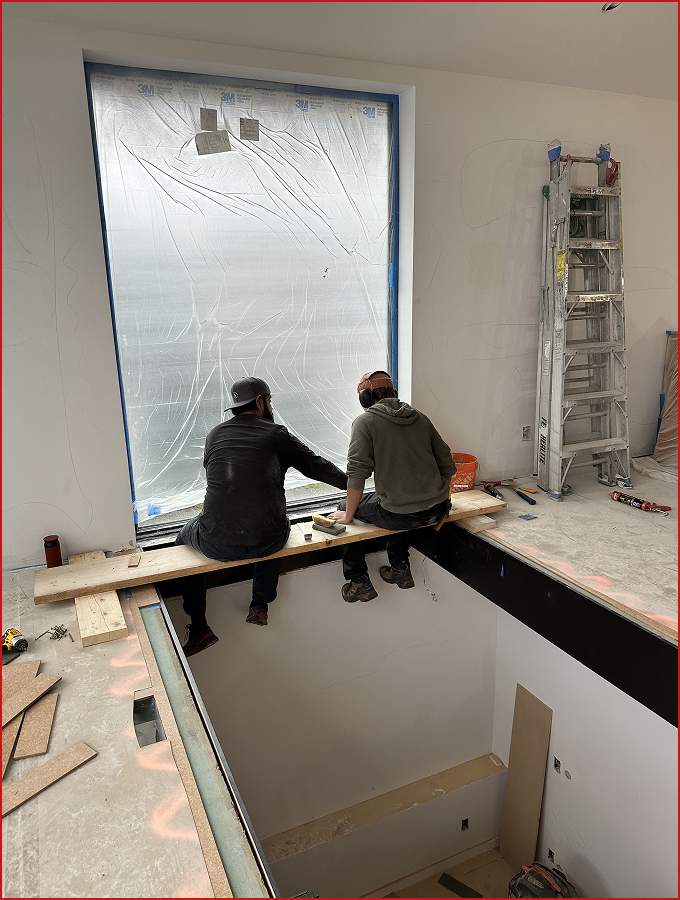
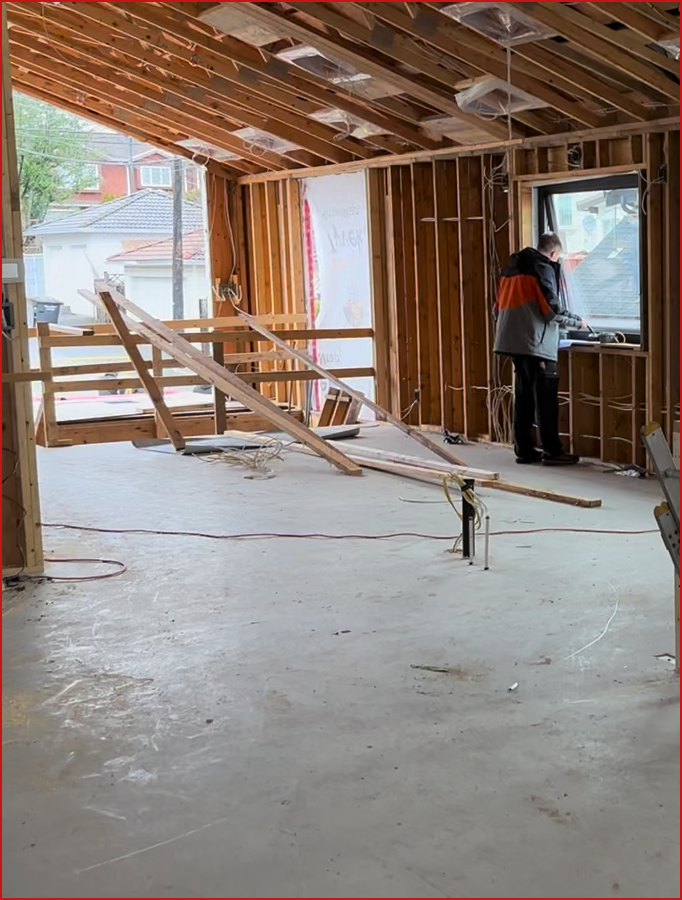
makes it possible.
craftmanship
brings it to life.
design



defines the vision.
construction
makes it possible.
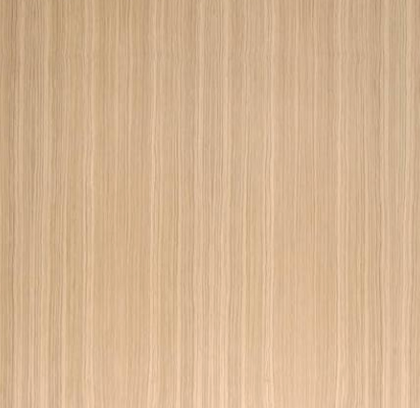
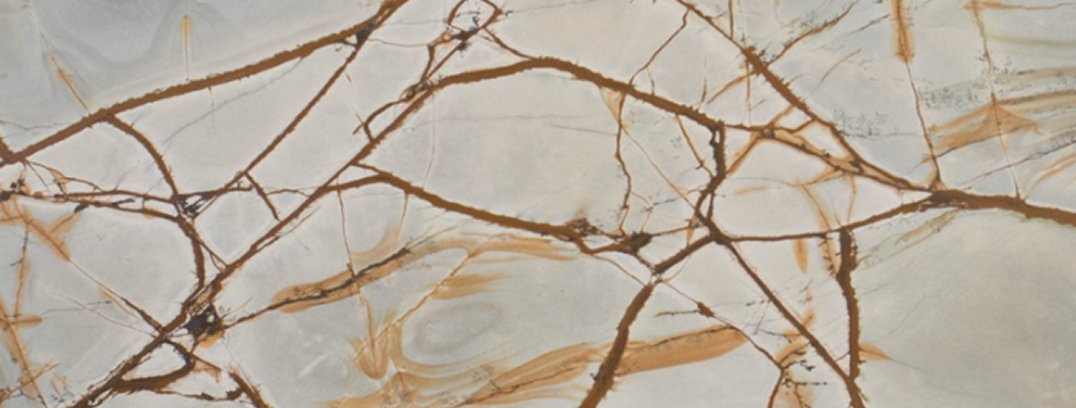
craftmanship
brings it to life.
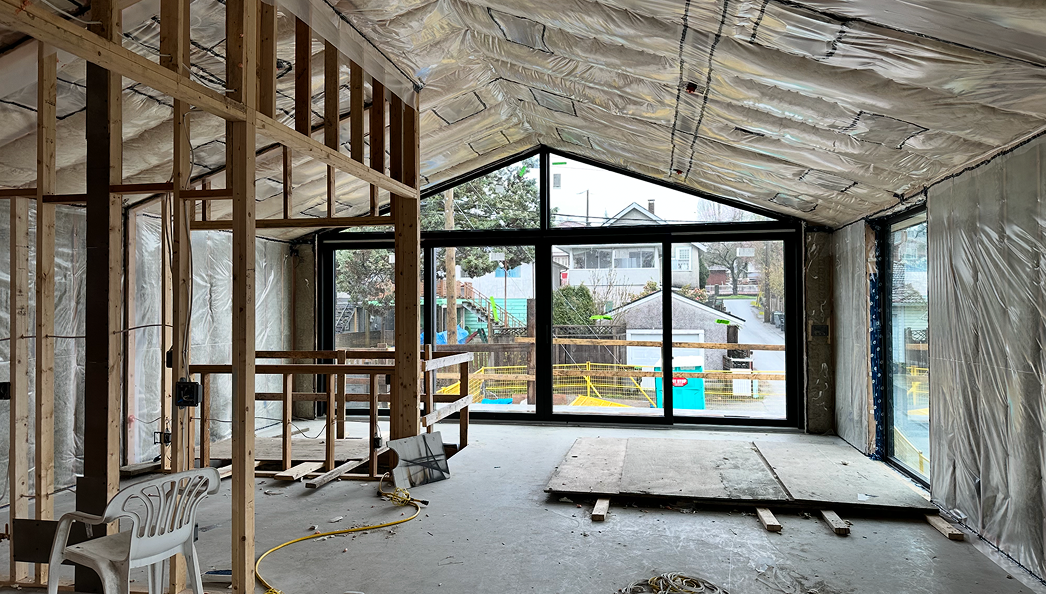
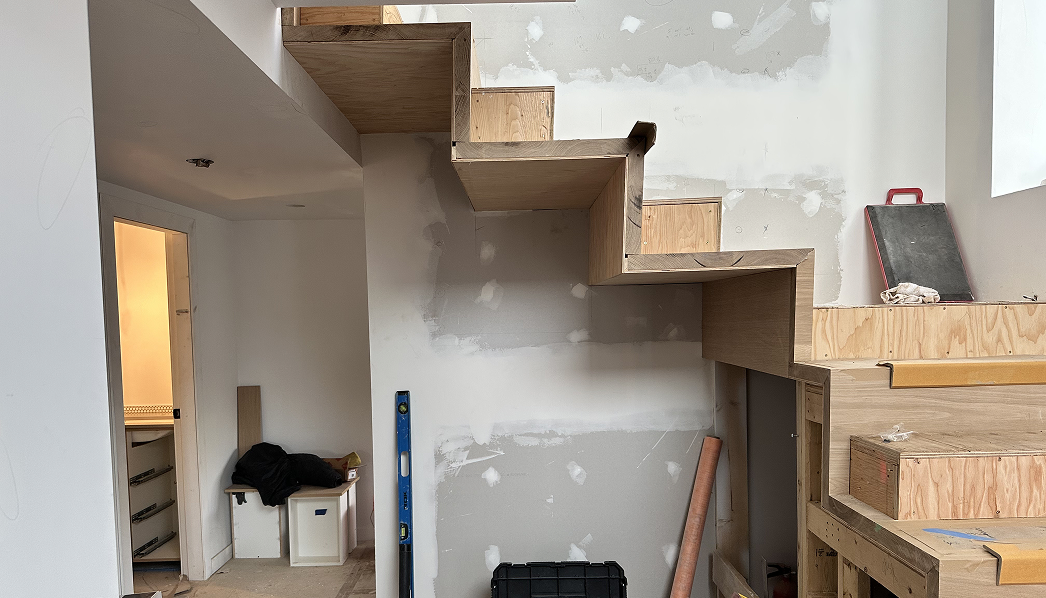
It also allows us to solve problems earlier, value engineer the project as a whole and keep the vision connected to the budget from beginning to end
Because everything happens under one roof, you don't have to play telephone between a designer, contractor and millworker. Our teams are already talking to each other, which means fewer handoffs, faster decisions and a much smoother experience for you.
Because everything happens under one roof, you don't have to play telephone between a designer, contractor and millworker. Our teams are already talking to each other, which means fewer handoffs, faster decisions and a much smoother experience for you.
It also allows us to solve problems earlier, value engineer the project as a whole and keep the vision connected to the budget from beginning to end
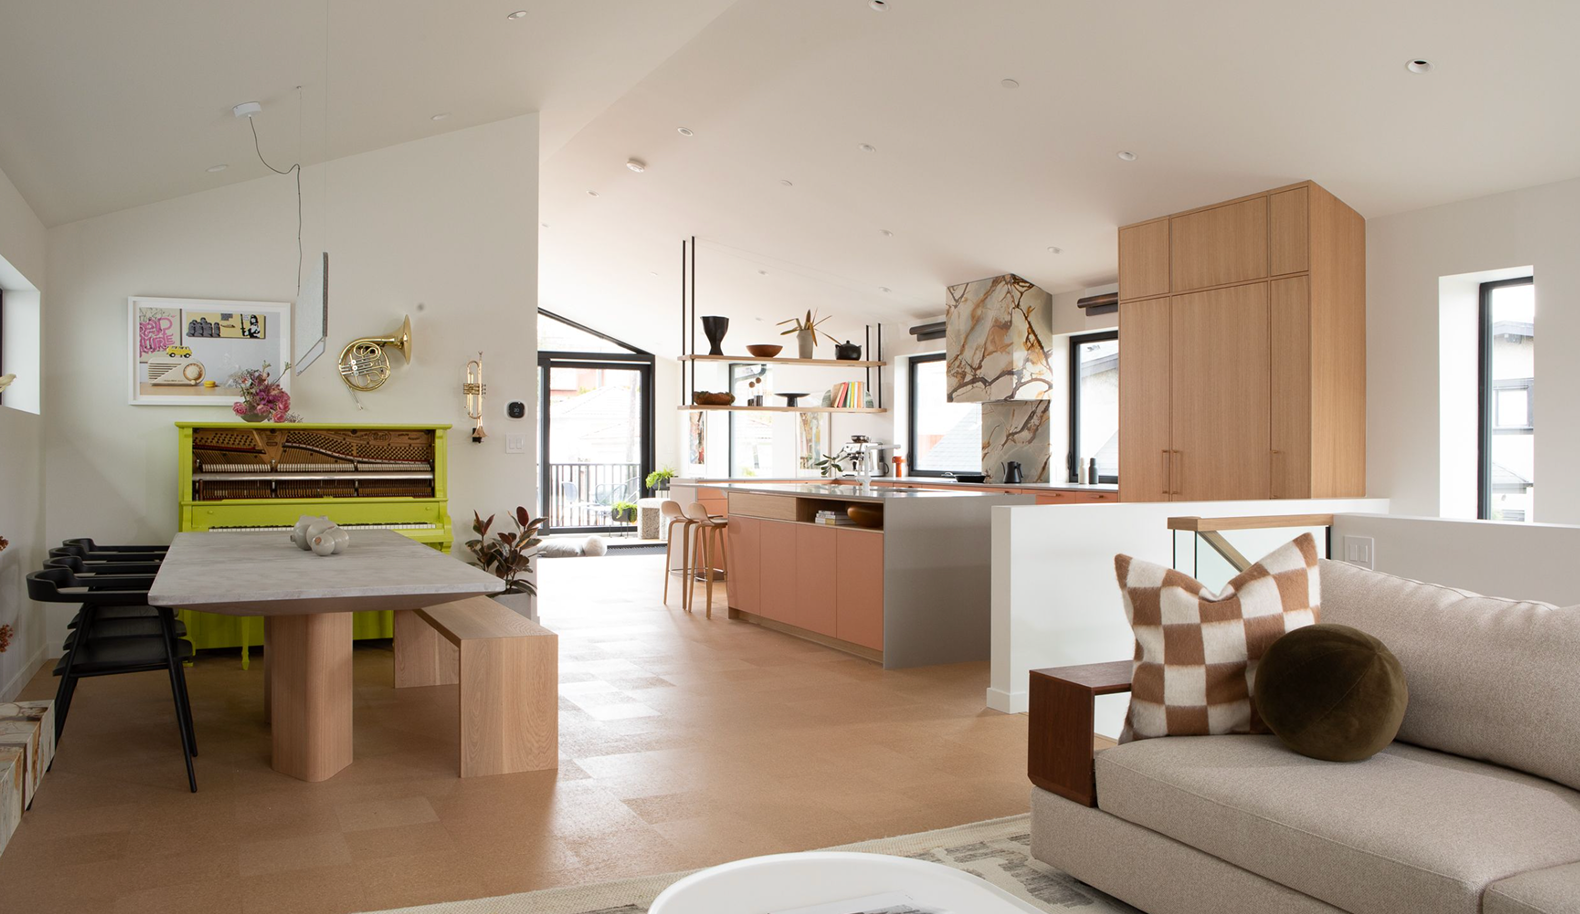
The
Result?
Less stress
Fewer surprises
A more efficient path from what you imagined to what you actually get.
Welcome to Schédio.
Ready to get started?
Book a consultation and let's talk about your project.
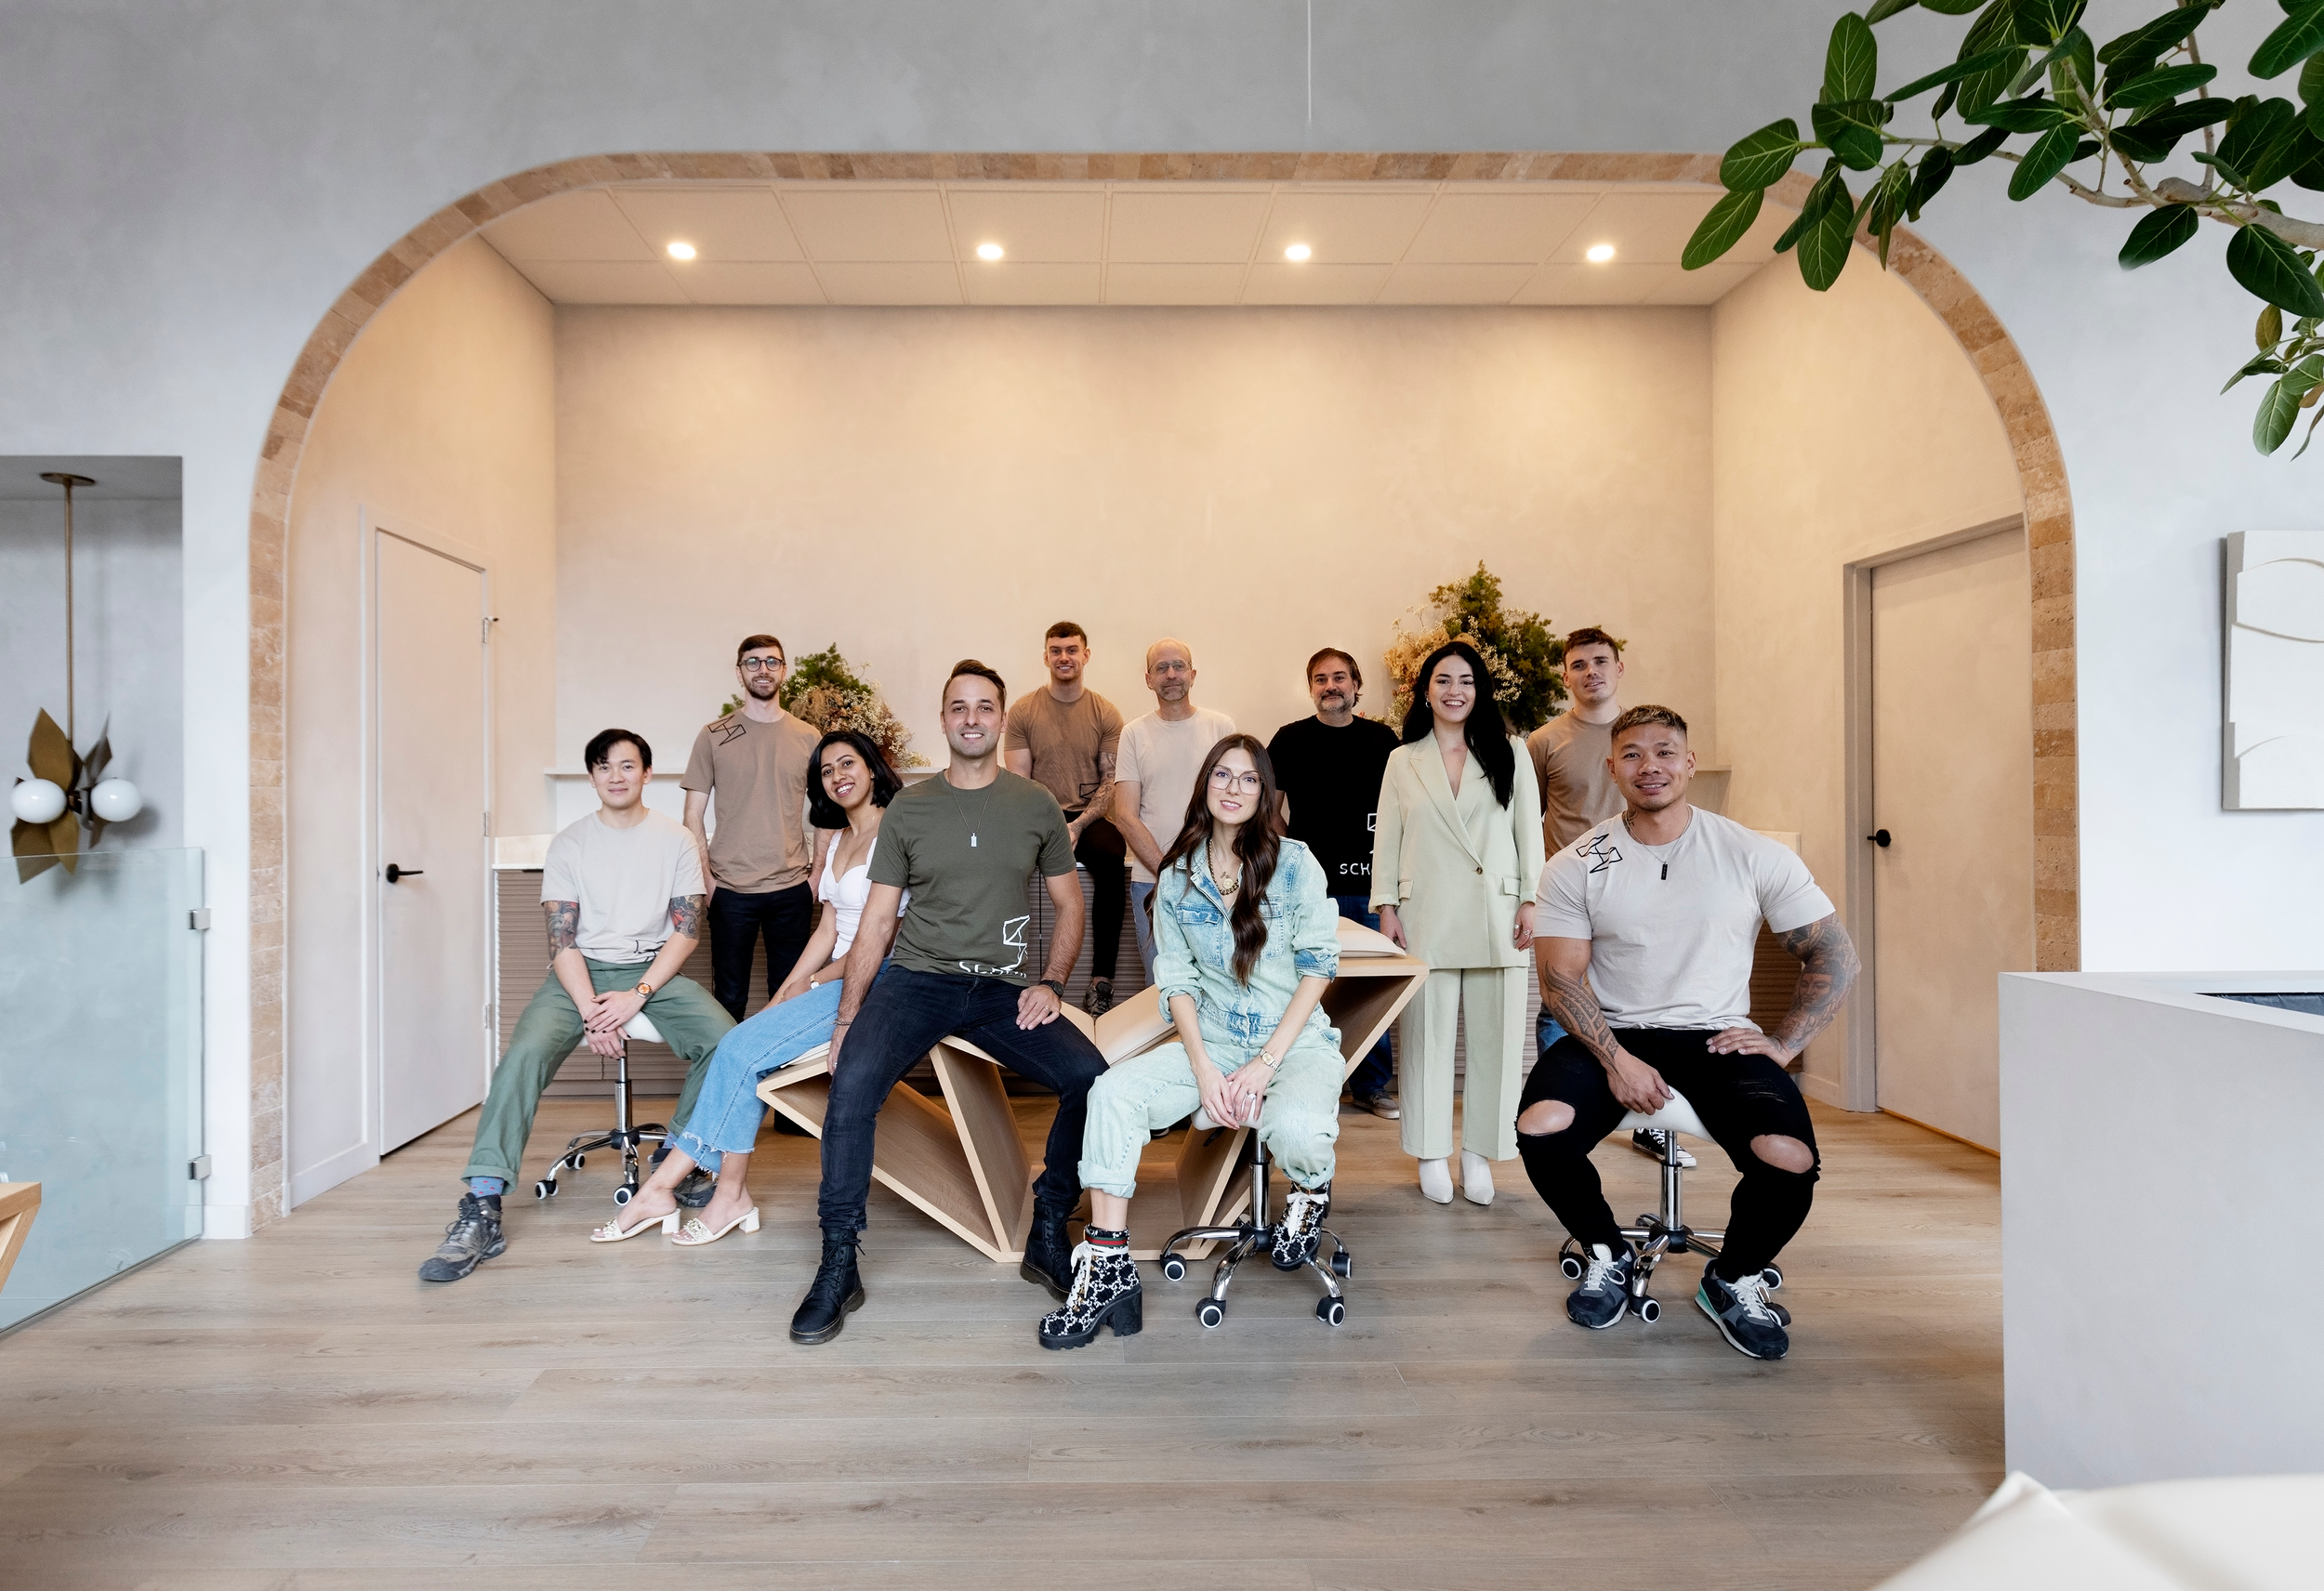
Meet the Founders
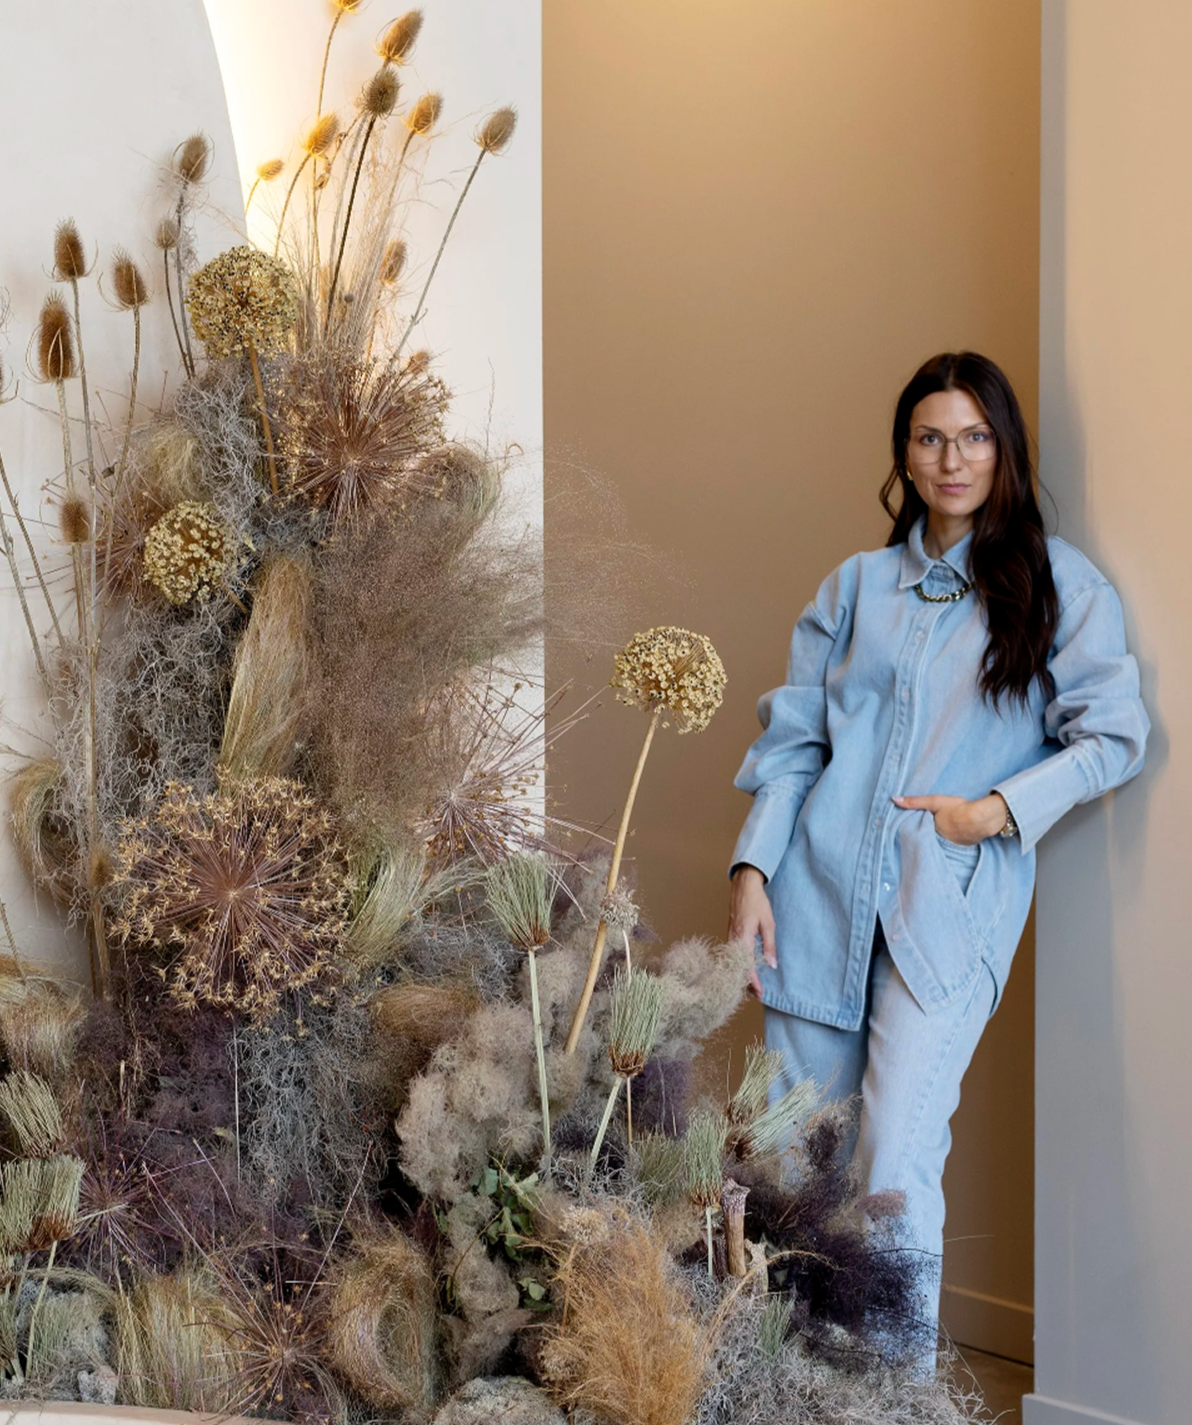
Jenalee Nordstrom
CEO + Creative Lead
As CEO and Creative Lead of Schédio Spaces, Jenalee translates bold creative vision into precise technical execution. Raised on Vancouver Island, her work is deeply influenced by the Pacific Northwest’s natural materials and dramatic light—spanning interior architecture, custom furniture, and highly sculptural spaces.
Beyond mood boards, Jenalee bridges the gap between big ideas and buildability through meticulous technical drawings, renderings, and specifications. Named Western Living’s 2026 Emerging Designer of the Year and featured in Architectural Digest Italy, ELLE Decor Canada, and House & Home, she brings obsessive detail and distinct personality to every project.
Jenalee is the creative force behind Schédio Spaces and the person responsible for making sure no project accidentally becomes boring.
Raised on Vancouver Island, Jenalee spent her formative years surrounded by the Pacific Northwest's dramatic landscapes, natural materials and constantly changing light—an influence that continues to show up throughout her work today.
As CEO and Creative Lead of Schédio Spaces, she oversees the creative direction of every project, from the earliest conversations about how a client wants to live or work through to the technical documentation required to bring the design to life.
Her work moves between interior design, interior architecture and custom furniture, with a particular interest in spaces that feel sculptural, highly individual and deeply connected to the people using them.
But creativity at Schédio doesn't stop at a mood board.
Jenalee communicates each design through detailed interior and architectural drawings, technical documentation, visual renderings, specifications and shop drawings, creating a clear line between the original creative vision and the teams responsible for building it.
Her work has been recognized through international design awards and featured in publications including House & Home, ELLE Decor Canada, Architectural Digest Italy, Western Living and more.
In 2026, Jenalee was named Western Living’s Emerging Designer of the Year, recognizing her distinctive creative voice and growing impact on residential and commercial design in Western Canada.
Jenalee's approach is equal parts creative instinct and obsessive attention to detail. She likes spaces with personality, materials with texture and ideas that haven't already been done to death.
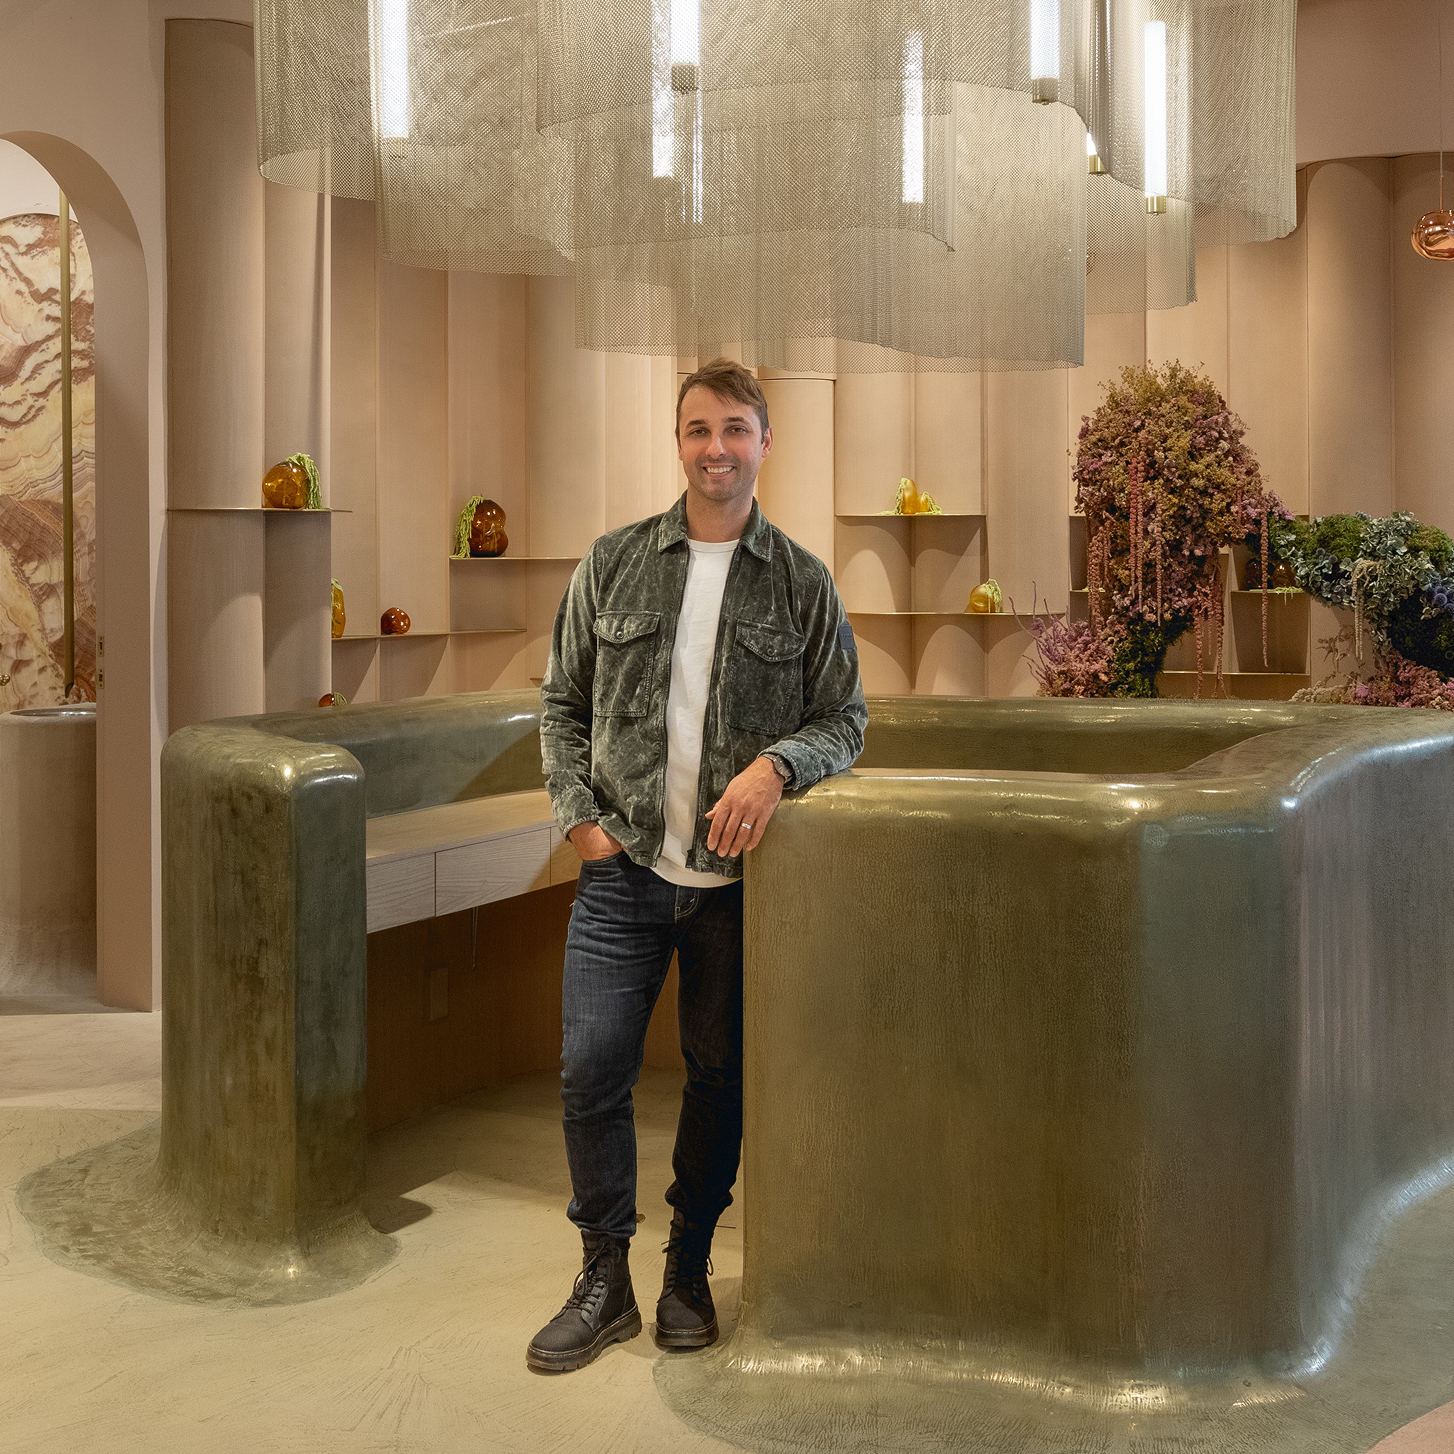
Christopher's role bridges the gap between design intent and construction reality. He works closely with Jenalee and the rest of the team throughout each project to develop budgets, coordinate construction and ensure the quality of execution remains consistent from beginning to end.
His experience in both construction and custom fabrication gives Schédio an important advantage: we can look at a design idea and understand not only what it should look like, but what it will take to get it there.
Together, Jenalee and Christopher lead a team of designers, project managers, builders and fabricators who share the same belief:
Great spaces don't happen by accident.
Christopher Nordstrom
COO + Construction + Millwork Lead
Christopher is the person who makes sure the ambitious ideas actually work.
As COO of Schédio Spaces, Christopher oversees both the Construction and Millwork divisions, bringing more than 20 years of industry experience and a fourth-generation family background in building to every project.
He's managed hundreds of projects throughout his career, including large-scale commercial builds across North America, and brings extensive experience in construction management, estimating and project execution.
He also has the patience required to look at an architectural detail and figure out how to make it happen—which, depending on the day, may be his most valuable skill.
As COO of Schédio Spaces, Christopher turns ambitious design ideas into reality. A fourth-generation builder with over 20 years of experience, he leads both the Construction and Millwork divisions, having managed hundreds of large-scale builds across North America.
Christopher bridges the gap between creative intent and site execution—handling budgeting, project management, and the complex details required to make a design work. His dual background in construction and custom fabrication ensures every space is built with precision from start to finish.